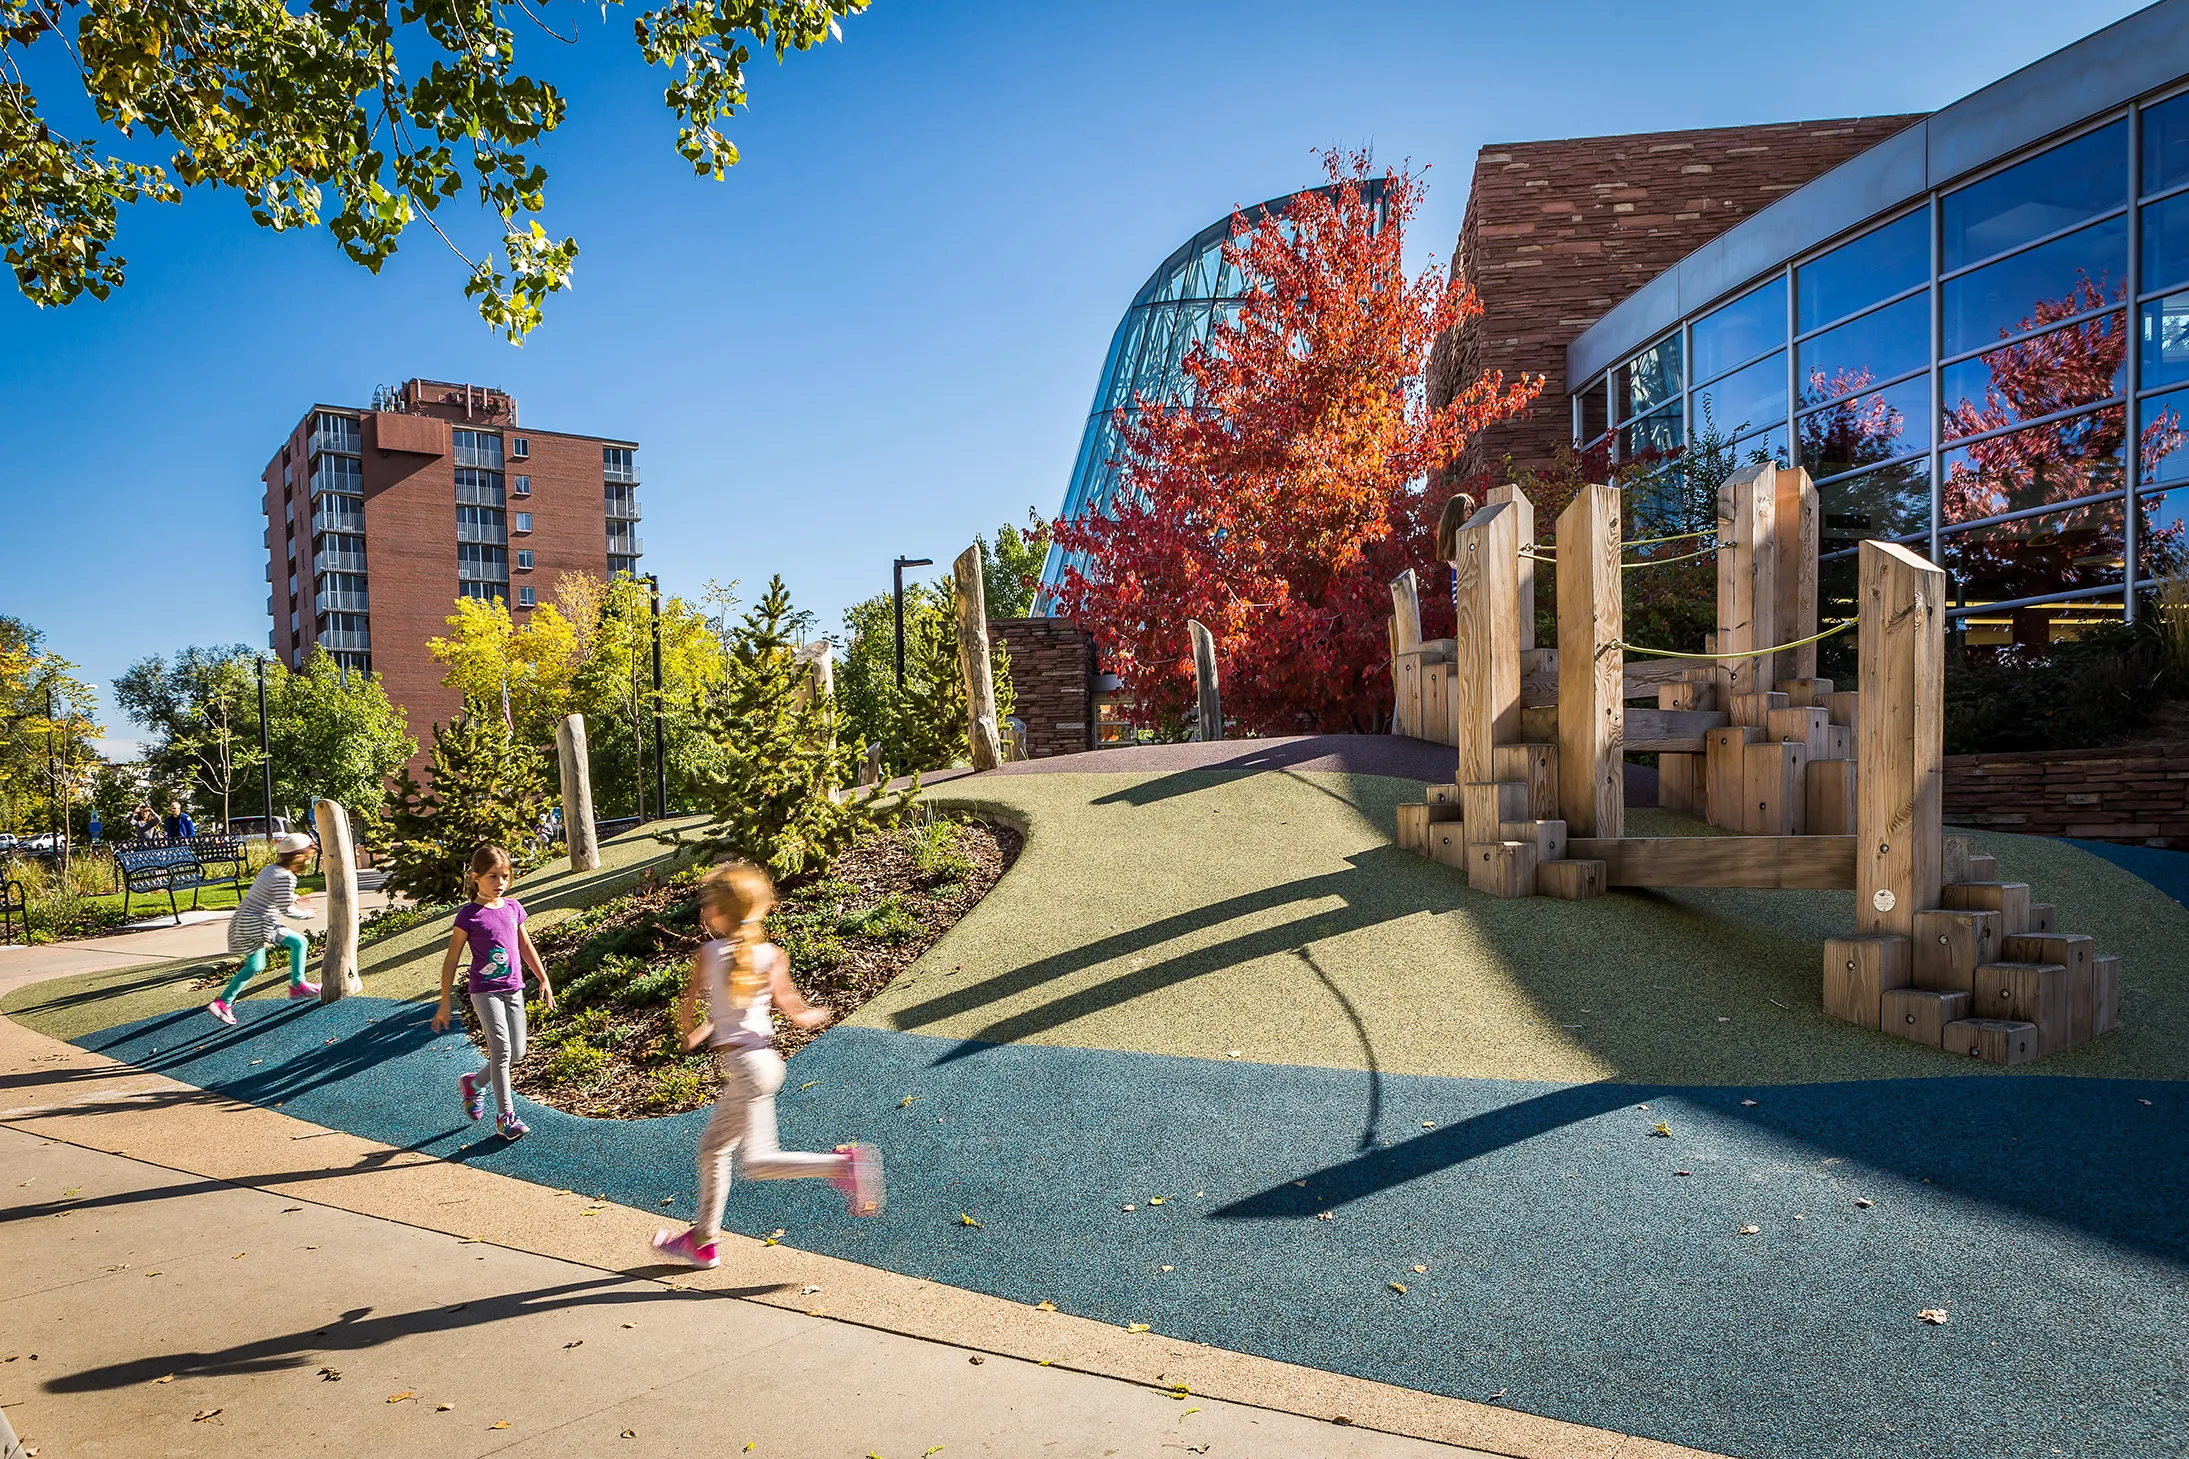

The Harvard Children's Care Center, located in Boston, Massachusetts, was completed in 2018 with the use of Black Locust Lumber's durable posts. This project focused on creating a safe and aesthetically pleasing environment for children, utilizing the strength and natural beauty of Black Locust.
Project Name: Harvard Children's Care Center
Location: Boston, Massachusetts, USA
Year: 2018
Architect: Kang Associates
Landscape Architect: G2CLA
Firm (Contractor): Kaplan Construction
Product Used: Black Locust Palisades
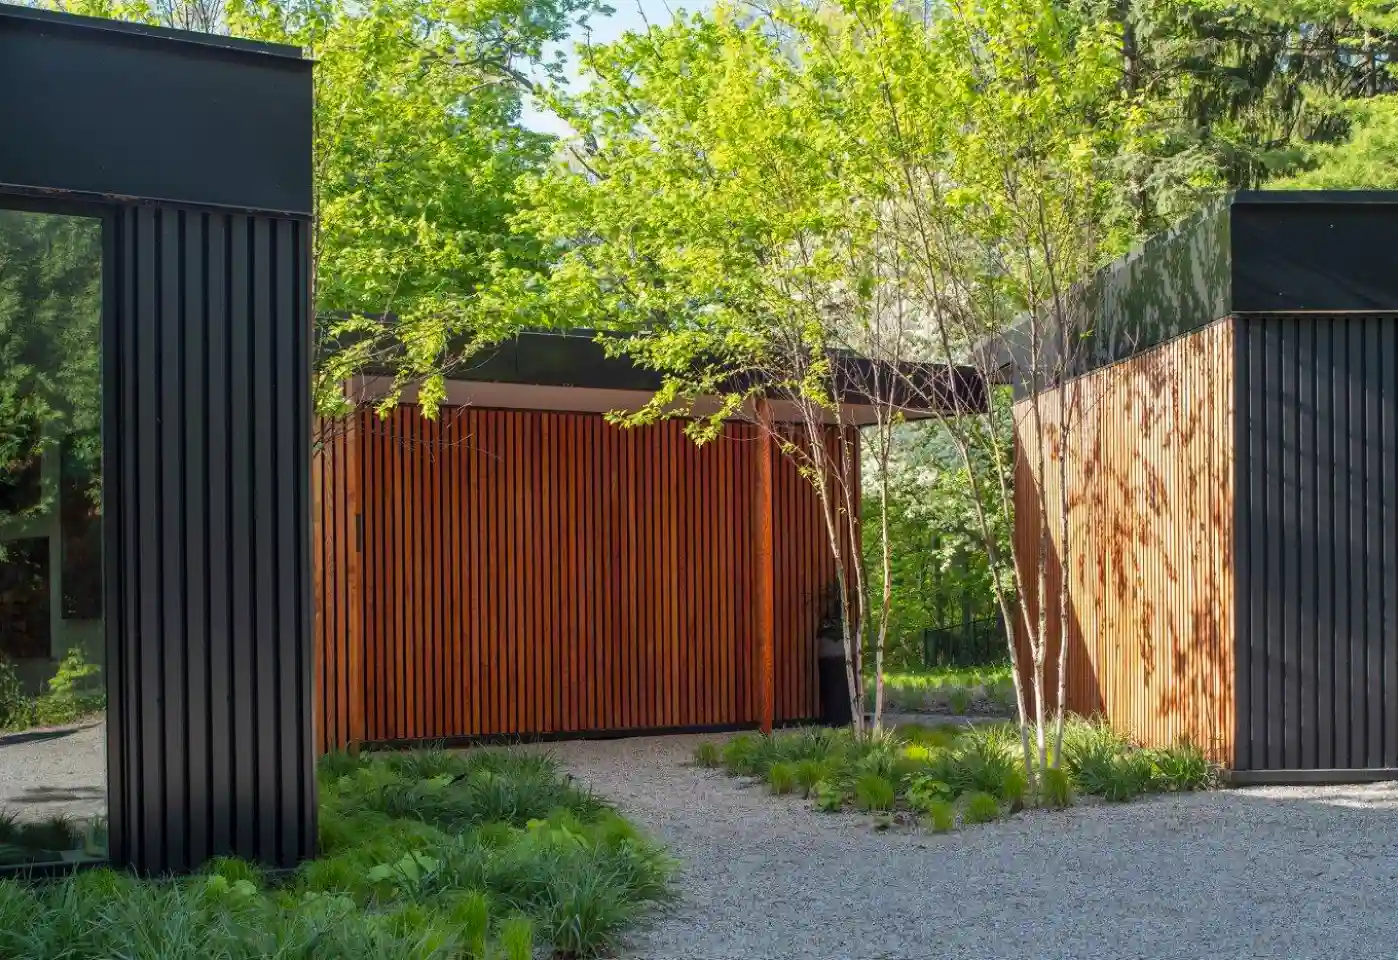
Award-Winning, Building Of The Year 2020 by ArchDaily, Ravine House, with sustainable wood material choice: Black Locust Lumber

Award-Winning, Building Of The Year 2020 by ArchDaily, Ravine House, with sustainable wood material choice: Black Locust Lumber
Learn more%20(1).webp)
City Gardens in St. Louis, Missouri, is a vibrant urban park that beautifully integrates art, nature, and public space.

Chatham University's Eden Hall Campus in Pittsburgh, Pennsylvania, is a pioneering example of sustainable campus design. Completed in 2016 by Mithun, this campus showcases environmentally friendly practices and utilizes Black Locust Lumber for siding, decking, and boardwalks.

Cherry Road Elementary School in Syracuse, New York, exemplifies sustainable design and educational excellence. Designed by Ashley McGraw Architects and landscaped by Appel Osborne Landscape Architecture, the school utilizes Black Locust Lumber for siding and decking, contributing to its LEED Silver certification.

Bronxscape/Louis Nine Housing in Bronx, New York, USA, represents a transformative project renowned for its garden beds, site furnishings, and rooftop enhancements.

399 Fremont, located in San Francisco, California, was completed in 2016 and features Black Locust Lumber's custom rain screens. The project aimed to enhance the building's aesthetic while providing durable and sustainable rain screens.

Railroad Park in Birmingham, Alabama, is a landmark urban space renowned for its innovative design and community impact.

The Vermont House - Adams Project, located in Warren, Vermont, is a private residence completed in 2018.

Located in Washington D.C., the Net Zero Energy Residence exemplifies innovation and sustainability in residential architecture. Designed by WDG’s Special Projects Initiative in collaboration with The Catholic University of America’s School of Architecture and Planning, this residence achieves LEED Platinum certification, showcasing a commitment to energy efficiency and environmental responsibility.
Introducing our ever-growing professional network